How to Turn an Unfinished Basement Into Useful Living Space
By Hasi Brand
74 Views
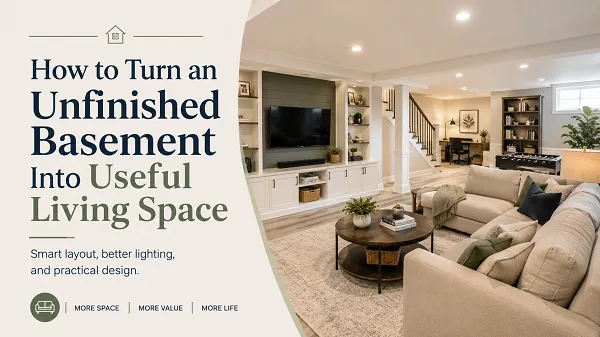
An unfinished basement can represent a large amount of unused space beneath a home. However, turning it into a comfortable living area requires more than adding drywall and flooring. Moisture, ceiling height, lighting, storage, electrical systems, insulation, and room layout all need careful planning. At VCT Kitchen and Bath, we believe a finished basement should feel like a natural part of the home rather than an afterthought. For homeowners in Columbia, Maryland, the right plan can create useful space for many different needs.
Start With the Condition of the Basement
Professional basement finishing services should begin with the existing structure. Before choosing flooring or paint, homeowners should look for moisture, cracks, uneven floors, low ceilings, exposed utilities, and other conditions that may affect the remodel. Therefore, visible problems should be addressed early. Finishing over a moisture issue does not solve it. Instead, it may hide the problem until repairs become more expensive.
Key Takeaways
- Inspect moisture, structure, and utilities before covering unfinished surfaces.
- Plan the basement around a clear purpose such as recreation, work, guests, storage, or exercise.
- Use lighting, insulation, flooring, and ceiling choices to make the lower level feel comfortable and connected to the home.
Decide How the Space Will Be Used
A basement can serve many purposes. Therefore, homeowners should identify the main needs before creating walls. A family may want a recreation room. Another household may need a home office. Some homeowners may want a guest area, fitness space, hobby room, or additional storage. The final layout should support the most important uses first.
Create Clear Zones
Large basements can feel empty if they have no defined areas. Therefore, the floor plan should create zones for different activities. A seating area may face a television wall. Meanwhile, a game table can sit farther away. A small workspace can use a quieter corner. Storage can stay near mechanical areas or stairs. These zones do not always need full walls. Furniture, lighting, flooring, and ceiling details can also define space.
Work With a Clear Remodeling Plan
Basement projects involve framing, electrical work, plumbing, insulation, drywall, flooring, ceilings, and finish carpentry. Therefore, the sequence of work matters. Experienced basement remodeling contractors can help homeowners organize the project around existing conditions and desired uses. A coordinated plan can also reduce last-minute changes.
Improve Lighting
Many basements receive limited natural light. Therefore, lighting is one of the most important design decisions. Recessed lights can provide even general brightness. Wall lights can add warmth. Meanwhile, task lighting can support desks, bars, craft areas, or exercise spaces. Light wall colors can also help distribute brightness. In Columbia, Maryland, many basements sit partly or fully below grade, so artificial lighting often plays a major role in how comfortable the room feels.
Consider Ceiling Options
Basement ceilings may contain pipes, wires, ducts, and beams. Therefore, homeowners should choose a ceiling system that fits the space. Drywall can create a clean finished look. However, access panels may still be needed for important utilities. Drop ceilings provide easier access but create a different appearance. The right option depends on ceiling height, maintenance needs, and design preference.
Choose Flooring Carefully
Basement flooring should suit below-grade conditions. Therefore, moisture resistance and comfort matter. Hard surfaces can be practical, while softer options may feel warmer in recreation or family areas. However, the subfloor condition should be checked first. An uneven or damp slab can affect the finished flooring. Proper preparation helps reduce future problems.
Add Comfortable Insulation
Unfinished basements can feel cooler than upper floors. Therefore, insulation can improve comfort. Wall systems should be selected according to local conditions and the existing foundation. In addition, insulation may help reduce sound between floors. This can be especially useful when the basement includes a television area, playroom, office, or guest space.
Plan Storage Into the Remodel
Basements often begin as storage areas. Therefore, finishing the space without replacing that storage can create problems elsewhere in the home. Built-in cabinets can keep items organized. Closets can hold seasonal decorations. Meanwhile, utility areas can include shelving where appropriate. Storage should remain easy to reach without dominating the finished space.
Consider a Bathroom
Adding a bathroom can make a finished basement more convenient. However, plumbing location affects cost and complexity. Therefore, the bathroom should be planned early. It may work best near existing plumbing lines. Ventilation, drainage, waterproofing, and electrical work also need coordination. A basement bathroom can be especially useful when the lower level includes guests or recreation.
Create a Guest Area
A basement can provide more privacy for guests than a sofa in the living room. Therefore, homeowners may consider a guest room or sleeping area where permitted. However, safety and code requirements must be considered. Windows, exits, ceiling height, smoke detection, and other requirements may affect the design. These issues should be reviewed before walls are built.
Build a Home Office
Remote and hybrid work have made home offices more useful. A basement may provide a quieter location away from main living areas. However, lighting and comfort are especially important. Therefore, the office should receive enough artificial light and electrical access. Sound control can also improve concentration. A well-planned basement office can become one of the most practical rooms in the home.
Add Entertainment Space
A finished basement can become a comfortable area for movies, games, and gatherings. Therefore, electrical outlets, speaker wiring, television placement, seating distances, and lighting should be planned before walls close. Darkening controls can also help with television viewing. Meanwhile, warmer accent lighting can keep the room from feeling like a commercial theater.
Consider a Small Bar or Refreshment Area
A small beverage area can reduce trips upstairs. However, it does not need to become a full kitchen. A counter, cabinets, refrigerator, and sink may provide enough convenience. Therefore, homeowners should design the area around actual use. Adding too many appliances may consume valuable floor space.
Think About Sound
Basements often sit beneath bedrooms or living spaces. Therefore, sound control may improve comfort throughout the home. Insulation between ceiling joists can reduce some noise. Soft flooring and furniture can also absorb sound. Meanwhile, placing loud entertainment areas away from quiet upper rooms may help. Good planning can reduce conflicts between activities.
Work With a Clear Remodeling Plan
Basement projects involve framing, electrical work, plumbing, insulation, drywall, flooring, ceilings, and finish carpentry. Therefore, the sequence of work matters. Experienced basement remodeling contractors can help homeowners organize the project around existing conditions and desired uses. A coordinated plan can also reduce last-minute changes.
Make the Basement Feel Connected to the Home
A basement should not feel like a completely different property. Therefore, colors and materials can relate to the upper floors. The same trim style can create continuity. Likewise, related flooring tones, hardware, or cabinet colors can connect the spaces. However, the basement can still have its own personality. The goal is simply to avoid a disconnected appearance.
Final Thoughts
Finishing a basement can add valuable living space without changing the home’s exterior footprint. At VCT Kitchen and Bath, we recommend starting with moisture, structure, utilities, and layout before selecting decorative finishes. For homeowners in Columbia, Maryland, careful basement planning can create space for work, recreation, guests, fitness, storage, or family time. Ultimately, the most successful basement remodel makes the lower level feel comfortable, useful, and fully connected to everyday life upstairs.